
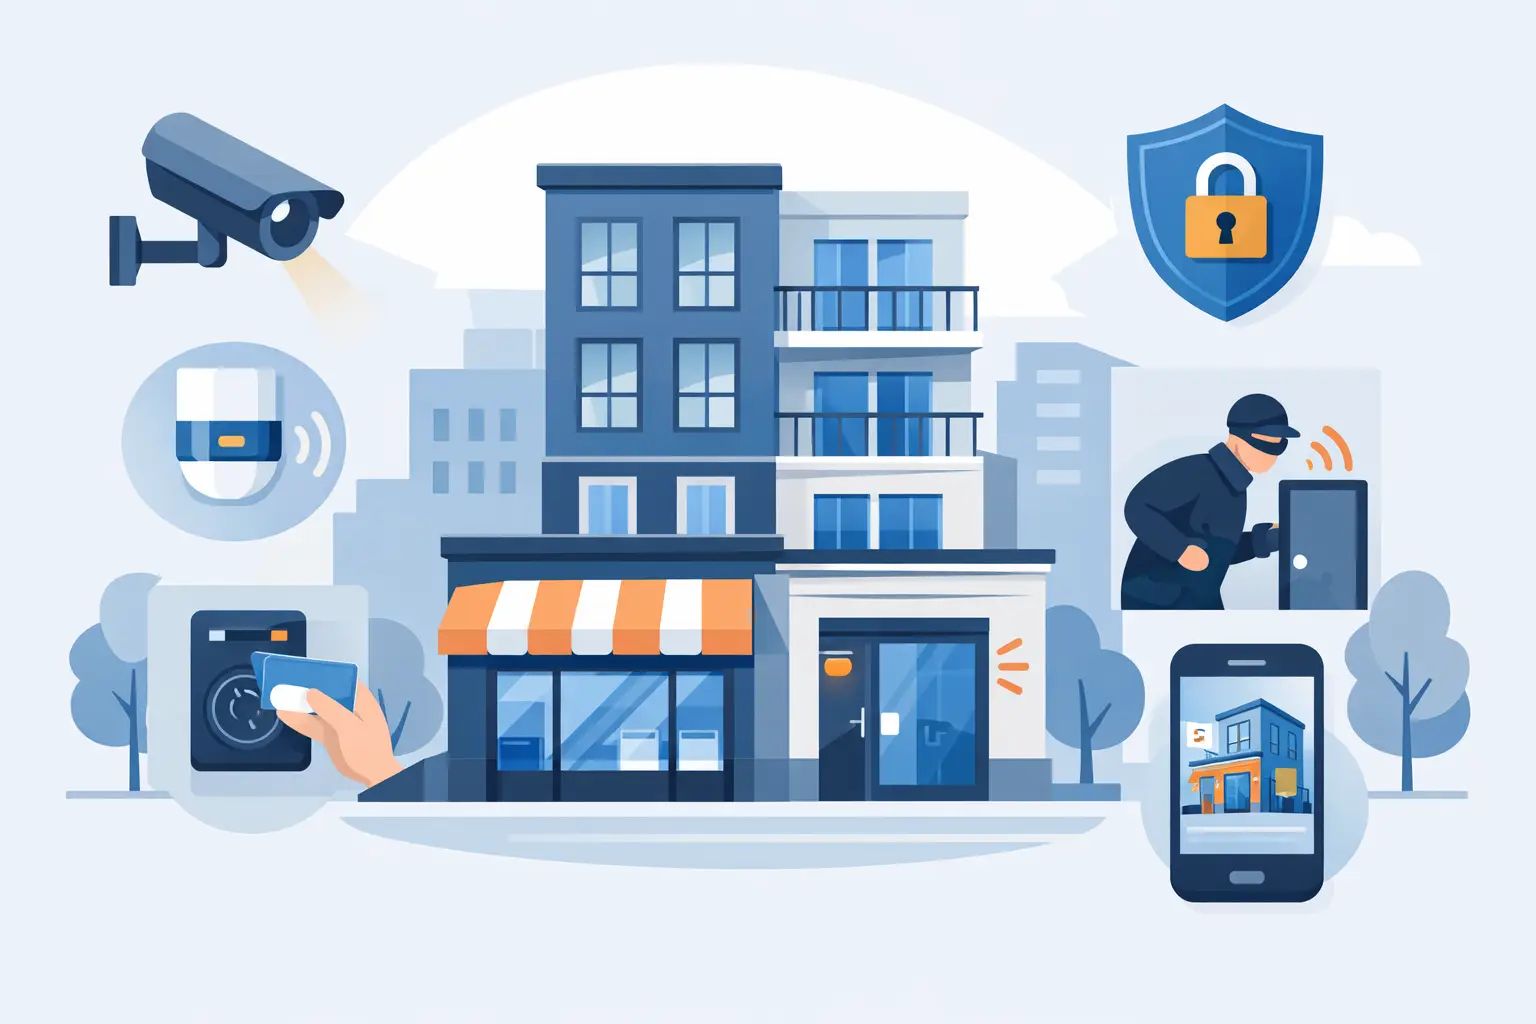
At 7:15 a.m., a mixed-use property can have residents leaving through a lobby, office staff arriving through a side entrance, contractors requesting access at the loading area, and retail deliveries at the front door. A security system for mixed use building occupancy has to manage all of those movements without giving every user access to every space. That is the central design challenge.
A camera package or a single keypad lock may solve one immediate problem, but it rarely creates a workable long-term system. Mixed-use properties need a coordinated approach to access control, visitor communication, video surveillance, door hardware, and ongoing administration. The right design protects people and property while keeping the building practical for tenants, managers, and service vendors to use.
Start With the Building’s Separate Security Zones
A mixed-use building should not be treated as one open facility. The residential, commercial, service, and management areas may share an address, but they usually operate on different schedules and require different levels of access.
Start by mapping the property according to who needs to enter each area and when. Public spaces may include a retail storefront, lobby, parking area, or customer entrance. Semi-private spaces can include office corridors, shared mailrooms, amenity rooms, and tenant parking. Private spaces include apartment floors, individual offices, electrical rooms, network closets, roof access, storage rooms, and maintenance areas.
This mapping determines where doors need controlled access, where an intercom is required, and where cameras provide useful verification. It also prevents a common mistake: placing access control at the main entry but leaving side doors, loading entries, and internal transition points unmanaged.
Access Rights Should Follow the User, Not the Door
A resident may need 24/7 access to the residential entrance, elevator floor, package room, and parking gate. That same credential should not automatically open a retail back room or an office suite. A retail employee may need access to the storefront and a delivery entrance during business hours, while a building engineer needs broader access that can be reviewed and changed as staffing changes.
Access control software makes those distinctions manageable through user groups, schedules, and door permissions. For a property manager, the practical benefit is simple: access can be changed without rekeying the entire building whenever a tenant moves, an employee leaves, or a contractor’s work is complete.
Build the Security System Around Doors First
Doors are where security plans either work or fail. Before selecting readers, cameras, or intercom stations, evaluate each opening as a complete assembly. The lock, door type, frame condition, closer, exit hardware, power transfer, reader location, and fire or life-safety requirements all affect the equipment choice.
A glass aluminum storefront door may need different locking hardware than a hollow metal service door. An exterior gate may require weather-rated equipment and a long cable run. A residential lobby door may need an electric strike or electromagnetic lock paired with an intercom release. A high-traffic commercial entry may require heavy-duty hardware capable of repeated daily cycles.
For each controlled opening, confirm these operational questions:
- Who enters through this door, and during what hours?
- Does the door require free egress at all times?
- Is the door exposed to weather, vandalism, or heavy use?
- What happens if power or network service is interrupted?
- Who will be responsible for issuing and removing credentials?
These details guide the selection of electric strikes, magnetic locks, electric latch retraction hardware, keypads, card readers, request-to-exit devices, door position switches, and power supplies. They also help installers identify constraints before equipment arrives on site.
Use Intercoms to Control Visitor Entry
A mixed-use building often has more visitor traffic than a single-purpose property. Residents receive guests and deliveries. Retail tenants receive customers and vendors. Offices may receive clients, interview candidates, and service providers. Without a clear visitor-entry process, staff and tenants end up propping doors open or relying on informal communication.
An audio or video intercom at the appropriate entry point gives visitors a way to contact the correct resident, suite, or management office. The system can be configured for directory calling, individual tenant stations, mobile call forwarding where supported, or a central reception point. The best option depends on how the building is staffed and whether tenants are expected to manage their own visitors.
Separate intercom directories may be appropriate when residential and commercial users have distinct entrances. A shared directory can work in a smaller property, but only if it is organized clearly and does not expose unnecessary tenant information. For deliveries, a video intercom can give staff or residents visual confirmation before releasing a door.
Intercom release functions should be planned with the lock hardware, not added afterward. A station can send a release command, but the door still needs correctly matched locking hardware, power, wiring, and egress components to operate safely and reliably.
Place Cameras Where They Answer Real Questions
CCTV is most useful when it helps management verify an event: who entered, which direction they traveled, whether a delivery occurred, or what happened near a vehicle, doorway, or package area. Coverage should be based on those questions rather than the total number of cameras installed.
Priority locations usually include main entrances, secondary doors, loading areas, parking lots, garages, elevator lobbies, mail or package rooms, hallways, dumpster enclosures, and exterior approaches. Cameras at controlled doors should capture a usable view of the person presenting a credential or being granted entry. A wide overview camera can show activity around an entrance, but it may not provide enough facial detail for identification.
Lighting matters as much as camera placement. Backlit glass doors, dark parking areas, and bright exterior-to-interior transitions can reduce image quality if camera specifications and scene conditions are not considered. Low-light performance, wide dynamic range, lens selection, mounting height, and infrared coverage should be selected for the location.
Retention requirements also need a practical decision. A small building may need several weeks of recording, while a property with frequent incidents, remote management, or higher-value inventory may require longer retention. Storage calculations should account for camera resolution, frame rate, recording schedule, compression, and the number of channels. Under-sizing the recorder or hard drives is a costly shortcut when footage is needed later.
Design for Shared Areas Without Overreaching
Security cameras in common spaces can improve incident response and discourage unauthorized activity, but their placement should respect privacy expectations and local requirements. Cameras are generally appropriate at entrances, hallways, parking areas, lobbies, and common work zones. Private residential interiors, restrooms, changing areas, and similar locations are not appropriate surveillance areas.
Audio recording requires additional care because consent requirements vary by jurisdiction. Property owners and managers should confirm applicable laws, lease obligations, signage requirements, and internal policies before enabling audio features. Security equipment supports a policy, but it does not replace one.
The same principle applies to access records. Credential events can help identify patterns around a door or investigate a specific incident. They should be available to authorized personnel, retained according to a defined policy, and protected from casual or unnecessary access.
Plan for Network, Power, and Failure Conditions
A professional security system depends on infrastructure that is often overlooked during early planning. IP cameras, networked intercoms, access-control panels, managed switches, recording systems, and remote viewing all require a dependable network design. Separate network segments for security devices can improve management and reduce unnecessary exposure to the general business network.
Power planning is equally important. Door locks, control panels, intercoms, cameras, and network equipment may need battery backup based on the property’s operating requirements. The expected behavior during a power loss must be deliberate. Some doors may need to unlock for safe egress, while others may need to remain secured. Those choices must align with door hardware, occupancy requirements, and applicable codes.
For larger properties, avoid placing all critical equipment in an unlocked janitor closet or an exposed retail back room. Secure, ventilated locations for recorders, power supplies, panels, and network equipment make servicing easier and reduce the chance of tampering. Labeling cables, doors, panels, and power sources also saves significant time during a service call.
Choose Equipment That Can Be Serviced and Expanded
Mixed-use buildings change. A commercial suite may become a new tenant space. A storage room may become a package room. A parking gate may be added after the initial construction phase. Selecting compatible, expandable components avoids replacing the entire system when the property changes.
That does not mean every project needs the largest enterprise platform. A smaller building may be well served by a focused system with a few controlled doors, a video intercom, and properly placed cameras. A larger property with multiple tenants, elevators, gates, and after-hours operations may justify a more scalable access-control platform with centrally managed credentials and detailed activity reporting.
The key is to select professional-grade equipment with available supporting hardware, replacement parts, and technical assistance. UnikCCTV works with installers and property decision-makers who need to match intercoms, locks, access-control hardware, cameras, and recording equipment to real site conditions rather than forcing a generic kit into an application it was not designed to handle.
A Security System for Mixed-Use Building Operations Needs Ownership
Even well-selected equipment needs an operating plan. Decide who adds users, removes former tenants or employees, reviews camera footage, responds to intercom calls, tests backup power, and handles lost credentials. If those responsibilities are unclear, access permissions tend to accumulate and small failures go unaddressed.
Schedule periodic checks of door alignment, lock operation, camera views, recorder health, storage capacity, credentials, and intercom call quality. Seasonal changes can affect exterior gates, door closers, and camera visibility. Construction, landscaping, or a new tenant sign can block a camera that previously had a clear view.
The most useful starting point is a site walk with the people who manage the building every day. Identify each entrance, each user group, each recurring delivery or visitor issue, and each area where an incident would be difficult to verify. That conversation turns security from a collection of devices into a system the property can actually operate.

 No products in the cart.